FACILITIES & LOCATION
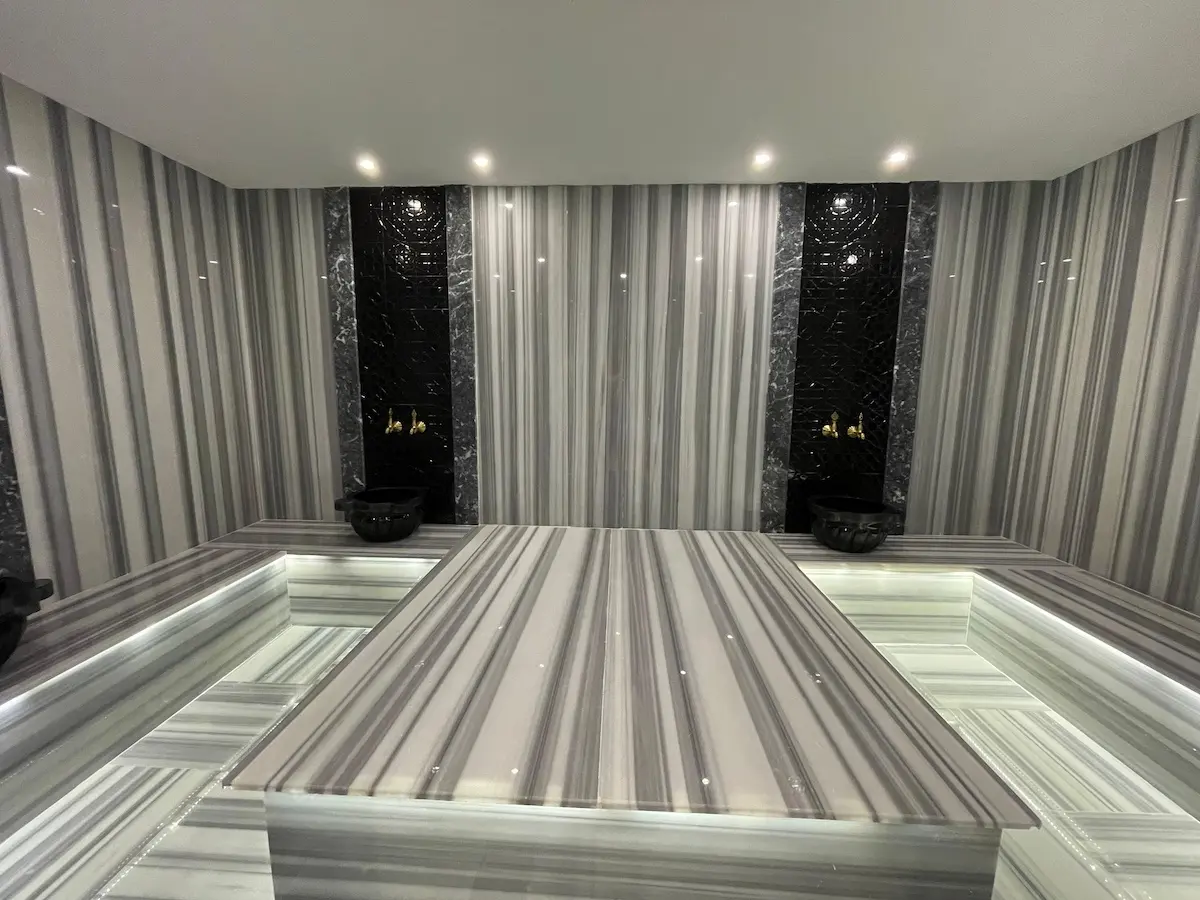
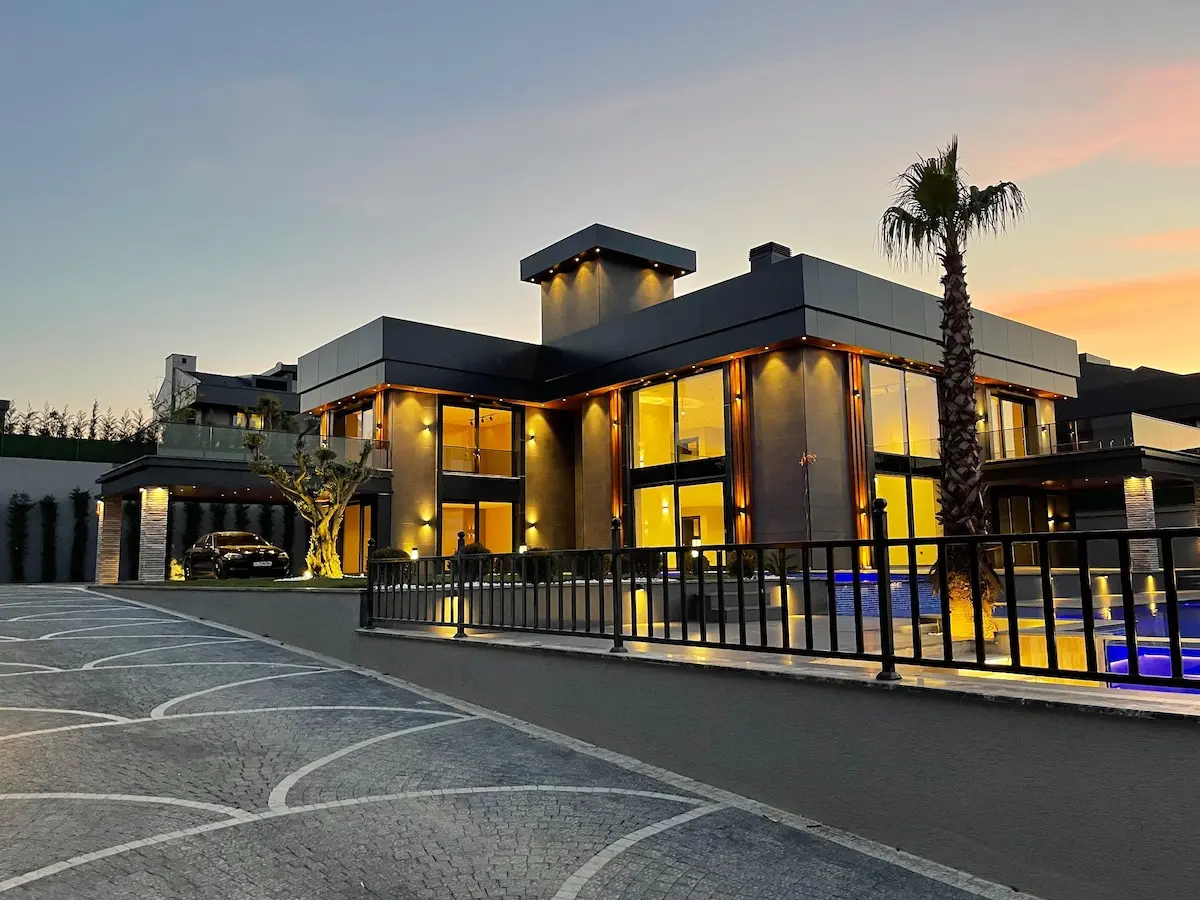
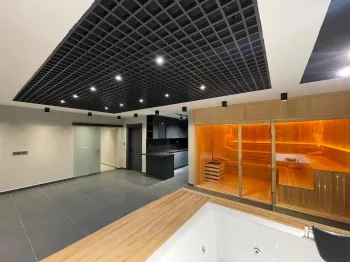
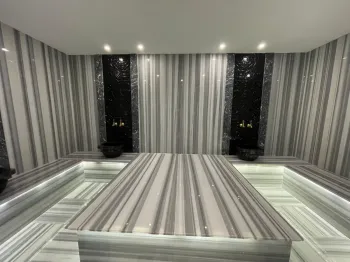
Designed as a substantial family home, this vila features high ceilings, large living areas, Smart Home technology, an elevator, sauna, Turkish Bath, and impressive outdoor entertaining spaces. Residents also benefit from access to extensive facilities and security infrastructure within one of the top residential communities in Istanbul.
About the villa
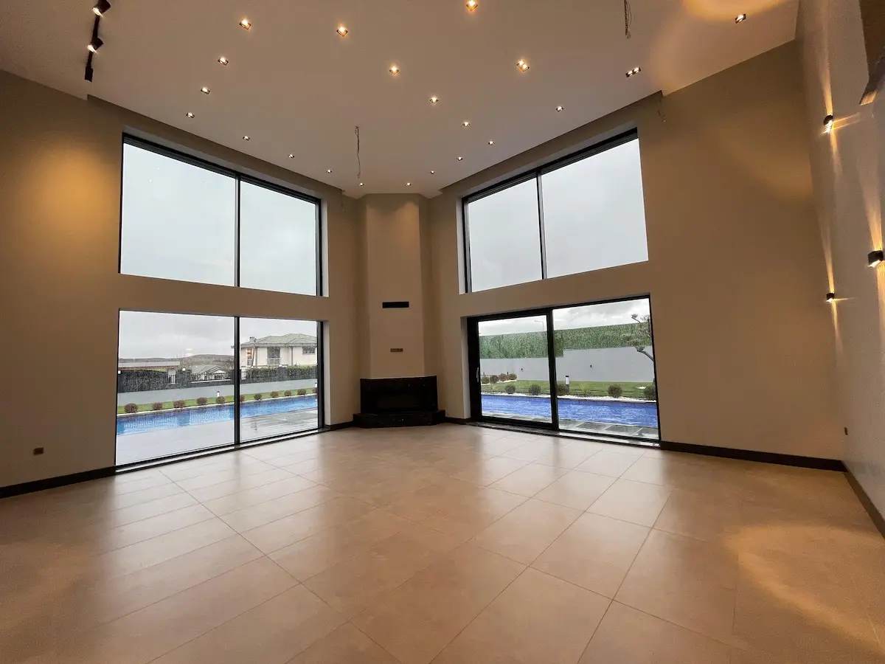
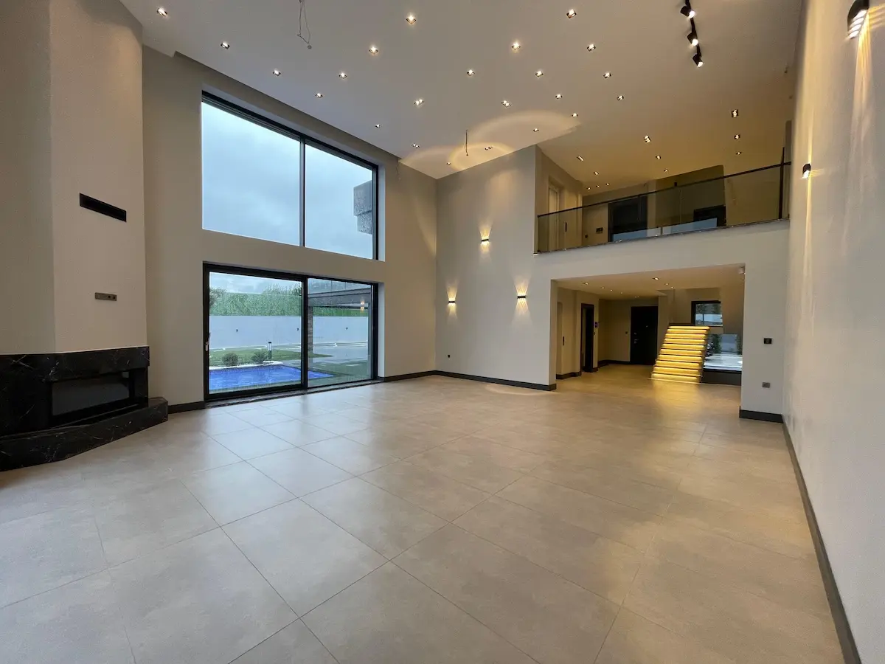
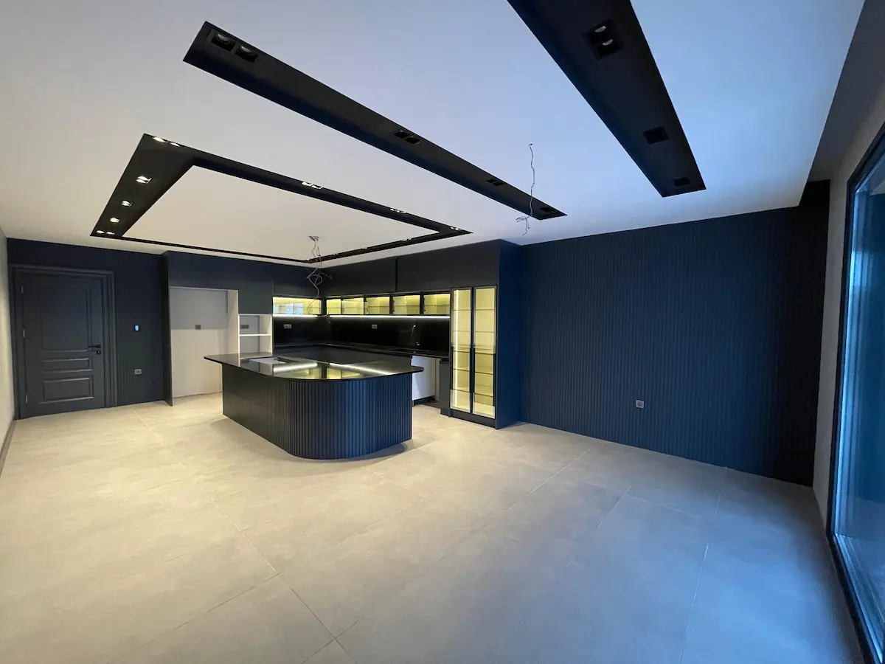
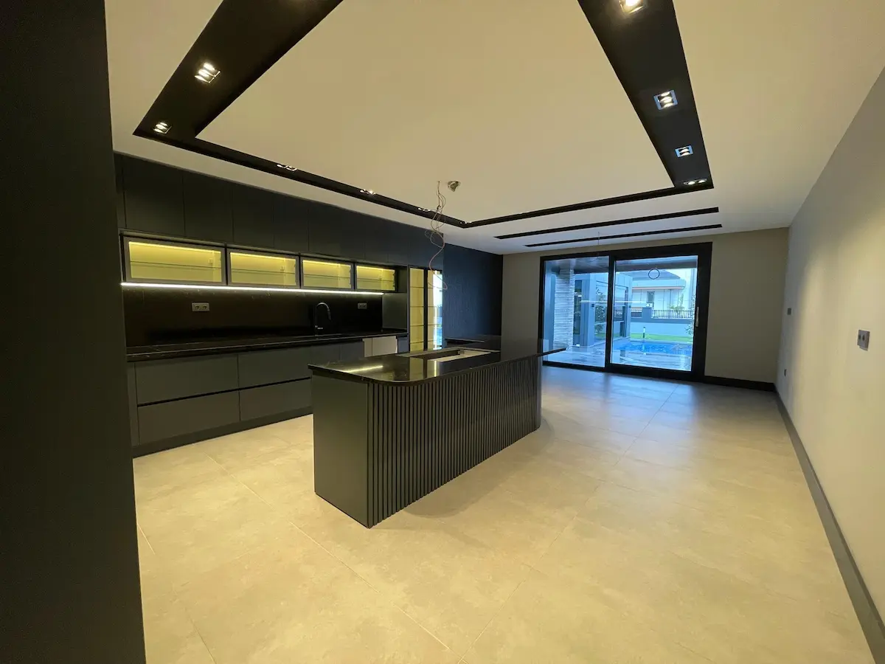
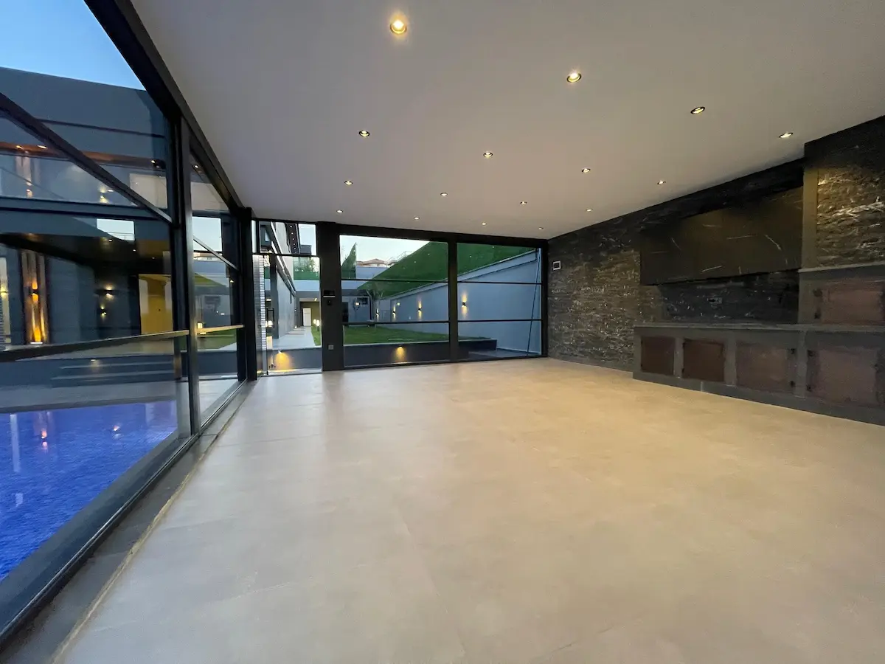
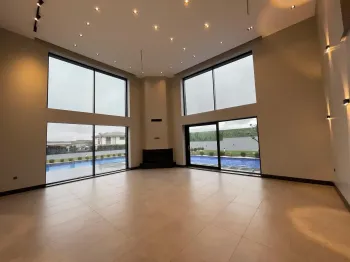
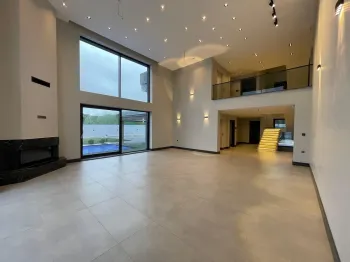
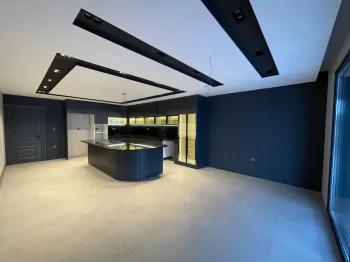
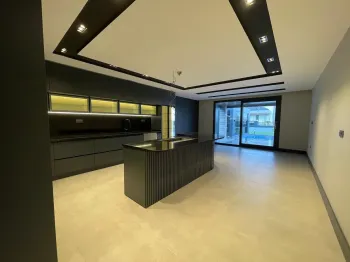
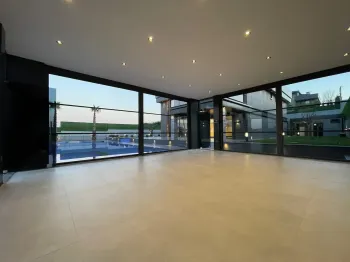
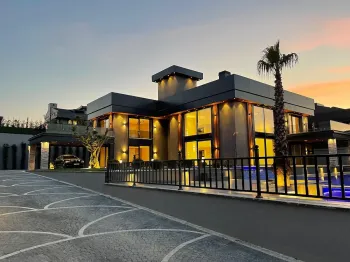
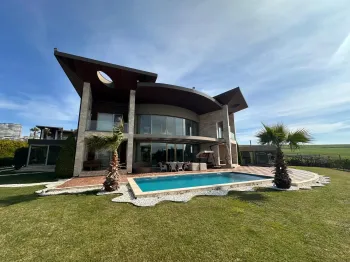
The villa offers 357m2 of enclosed living space. The main living areas are generous throughout, including a 60m2 high-ceiling lounge centred around a fireplace. A separate 40m2 kitchen and dining area provides room for family meals and entertaining, while extensive windows connect the interiors with the surrounding private garden.
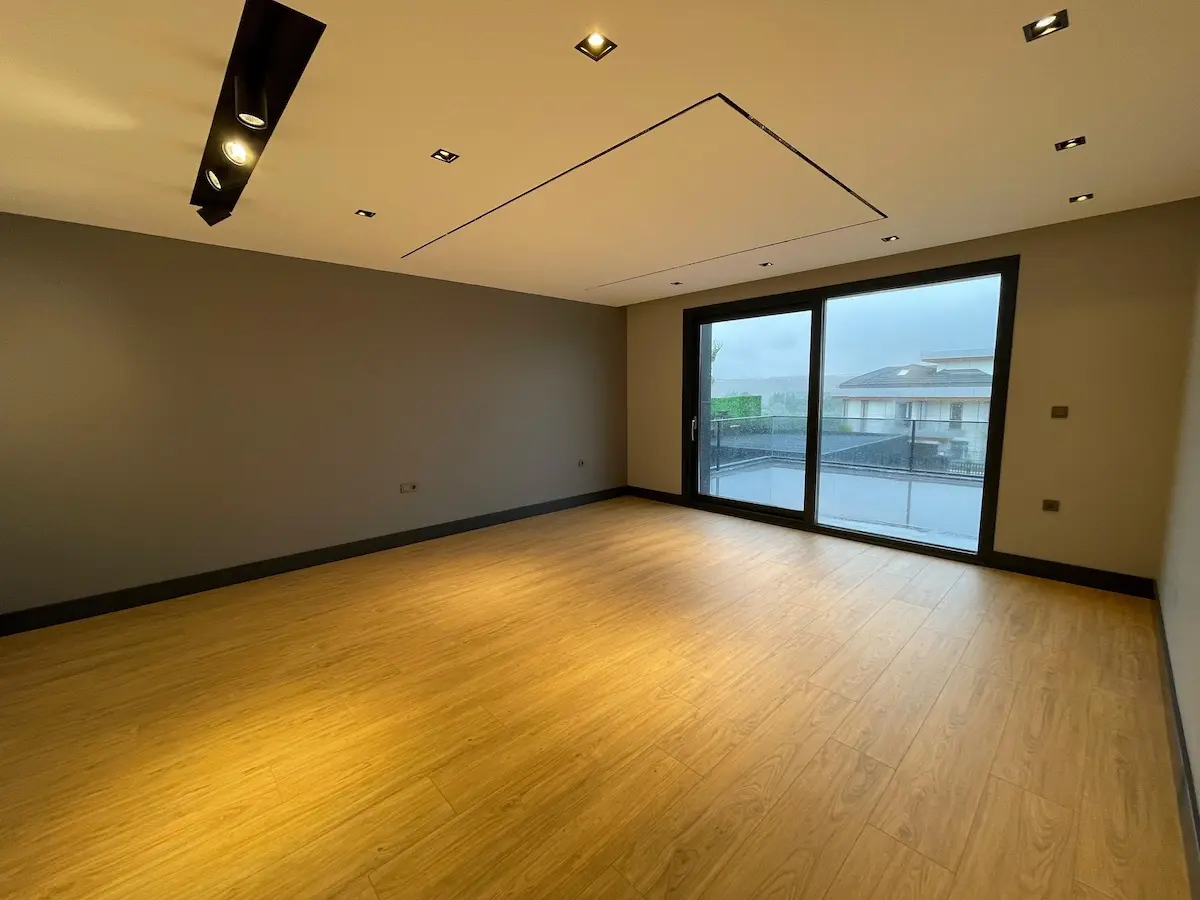
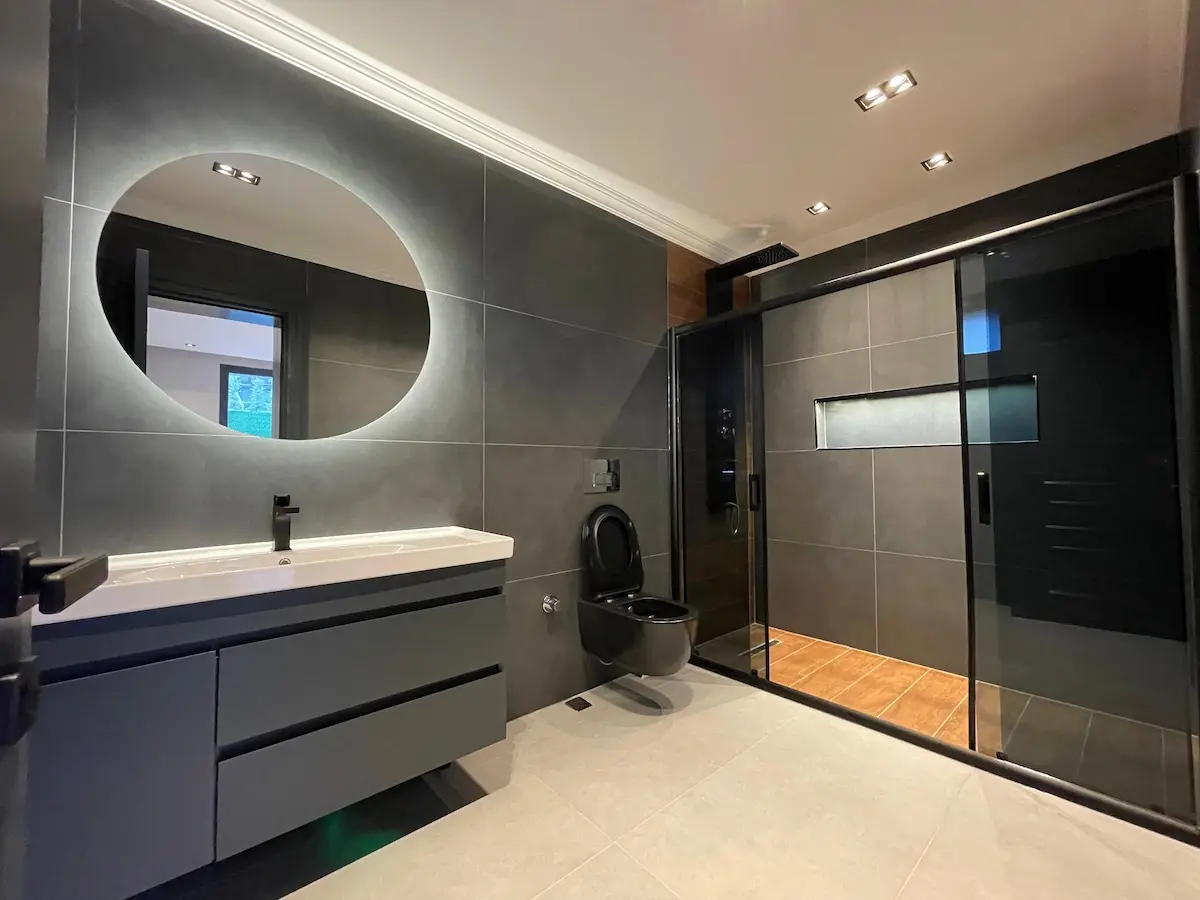
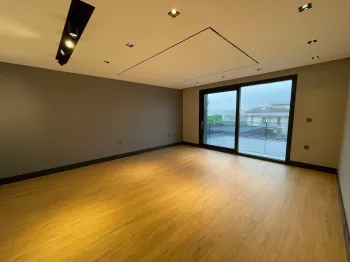
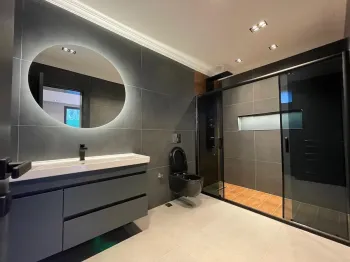
Sleeping accommodation is spread throughout the house and includes master bedroom suites with private bathrooms and dressing areas. The upper level of the home includes a 31m2 suite with its own Jacuzzi, bathroom, dressing room, kitchen, and access to a 23m2 attached balcony.
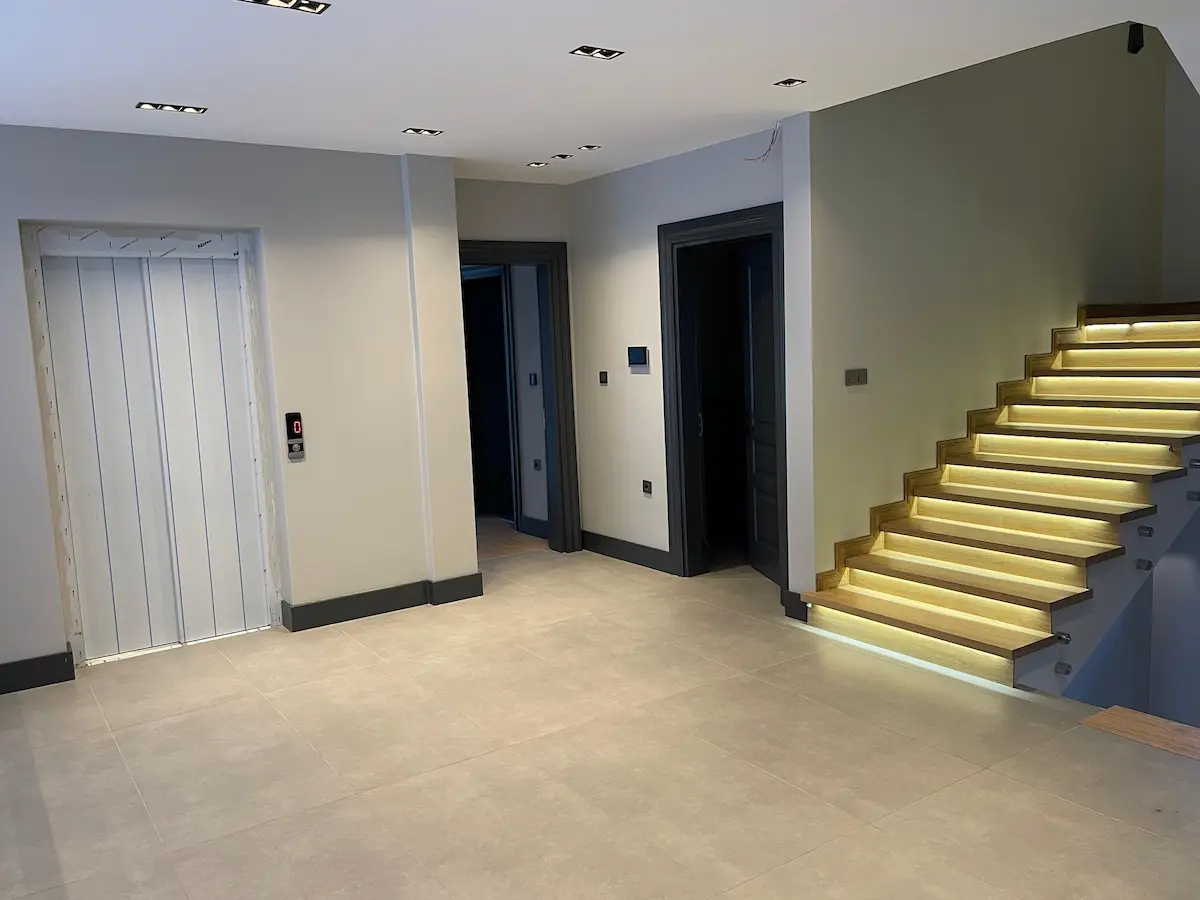
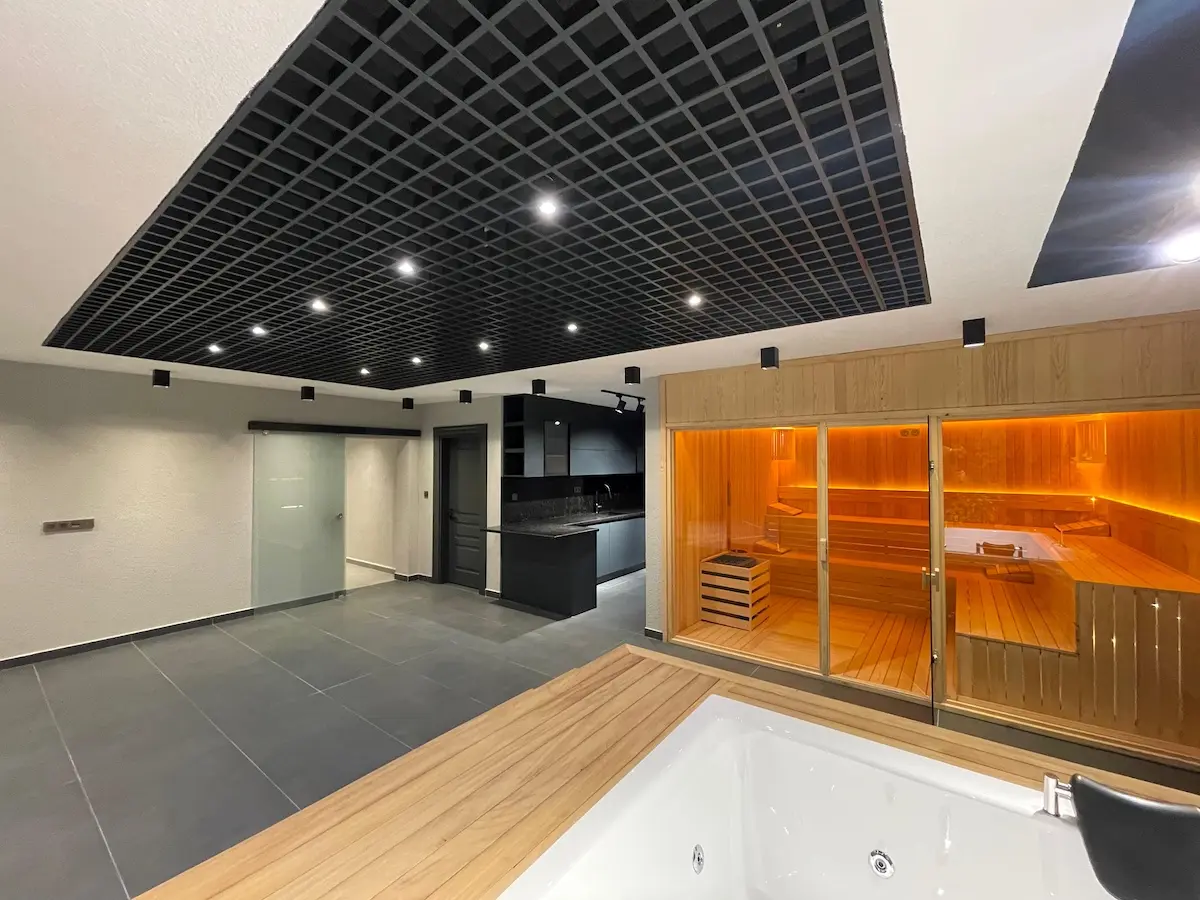
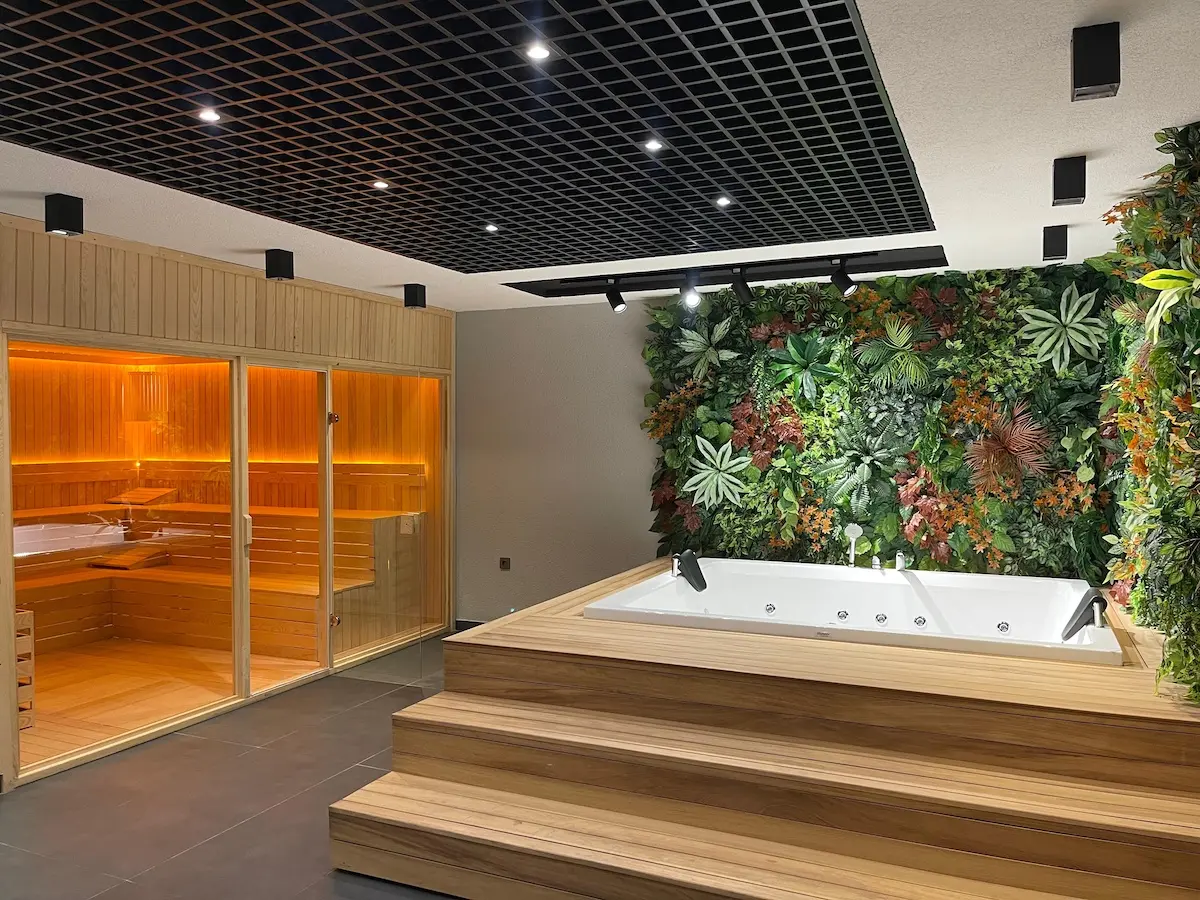
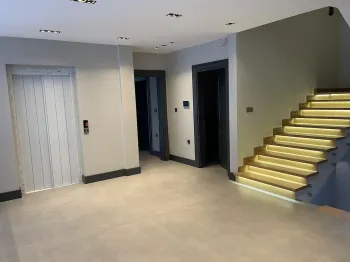
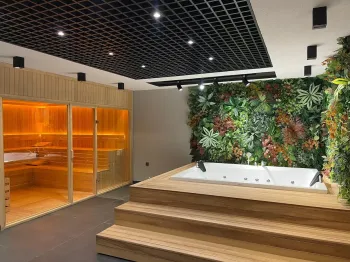
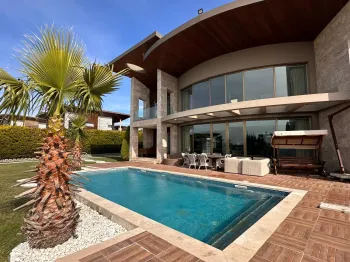
The first floor opens onto an impressive 56m2 terrace and additional balconies with views across the surroundings. Two Jacuzzis are found within the property, while an internal elevator with capacity for four people provides convenient and fast movement between each level.
Features of the villa include: Smart Home system, four-person elevator, 60m2 high-ceiling living room, large fireplace, two Jacuzzis, sauna, Turkish Bath, cinema room, underfloor heating, Buderus boiler system, dressing rooms, extensive terraces and balconies, reinforced concrete construction, automatic gates, security systems, and lots more.
Garden and external details
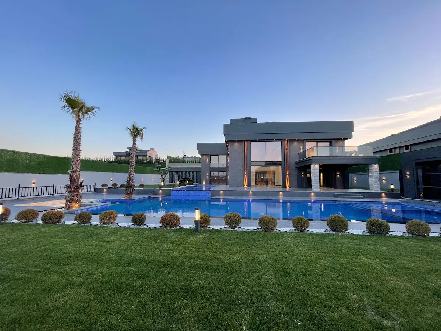
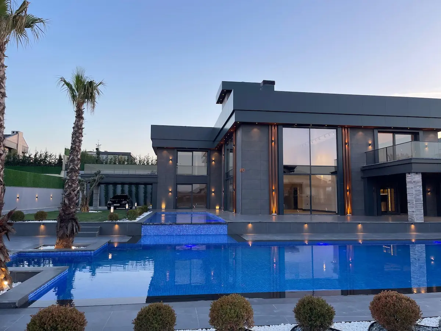
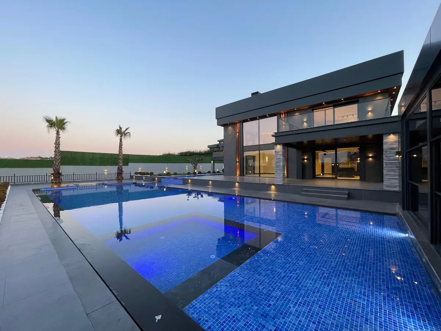
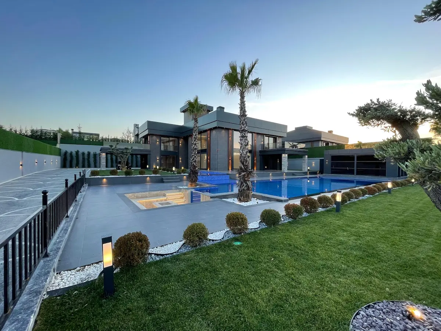
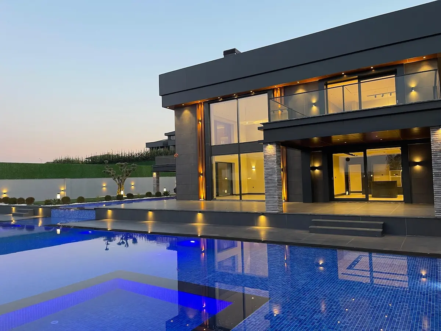
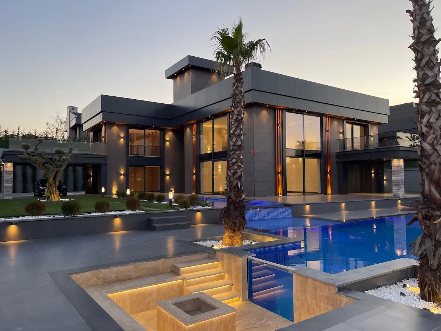
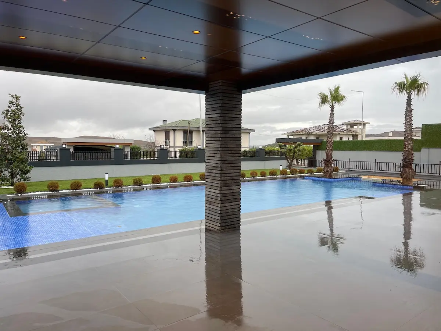
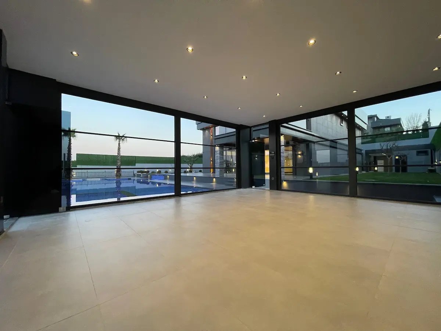
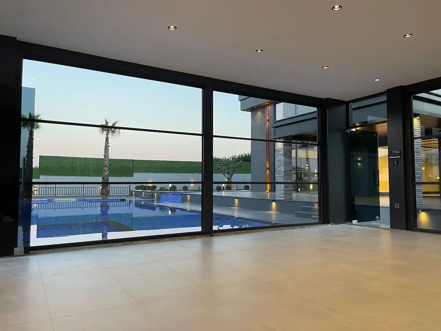
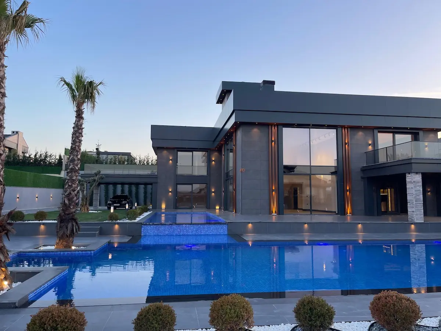
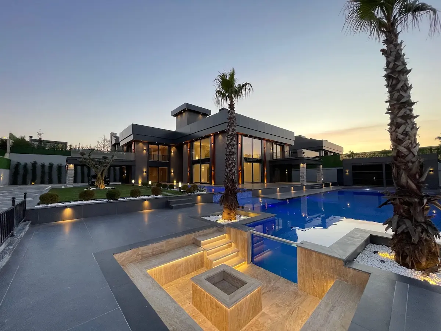
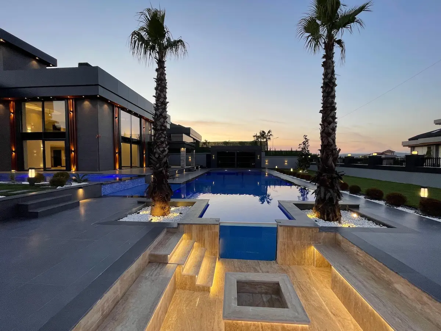
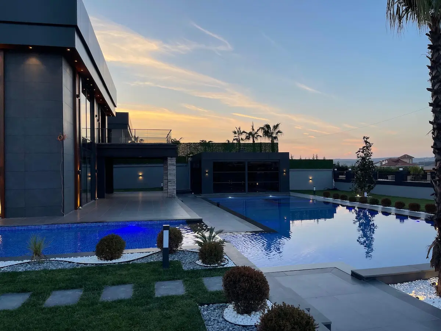
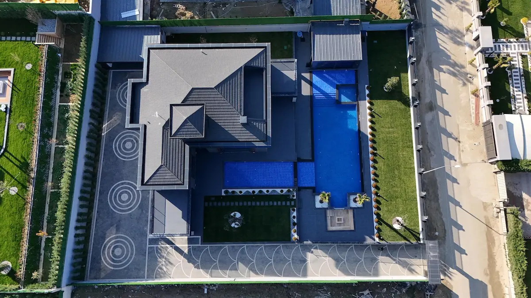
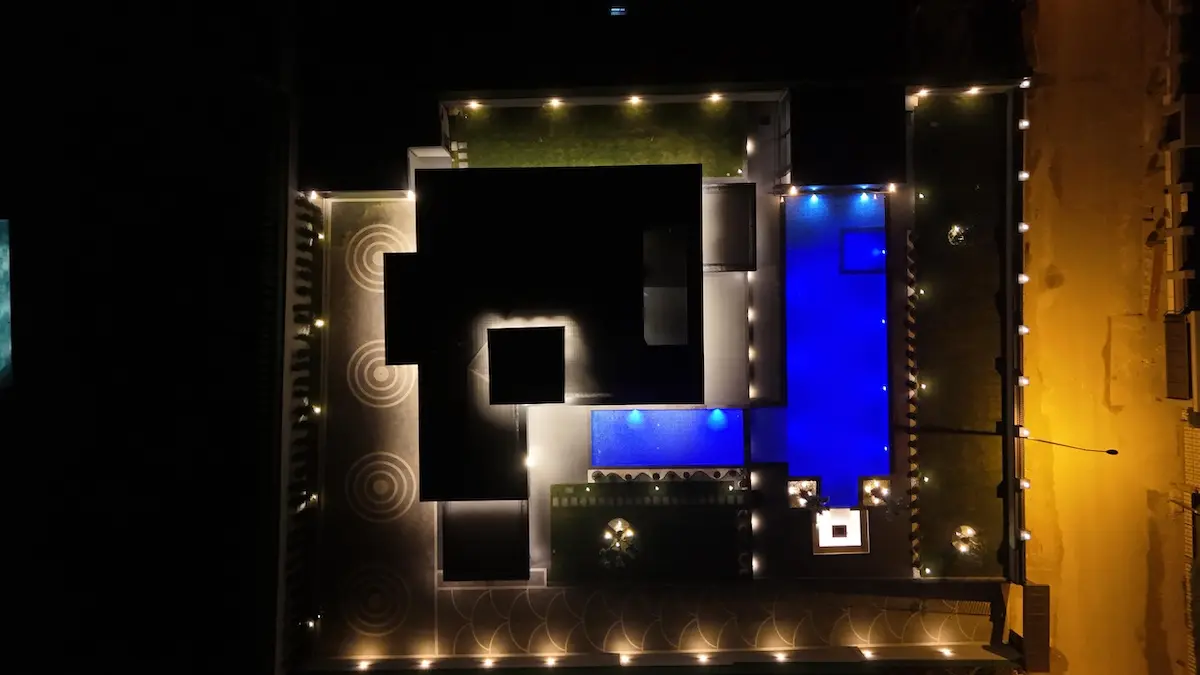
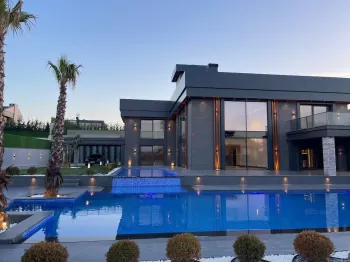
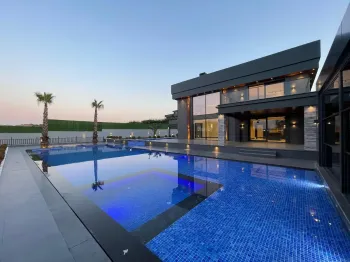
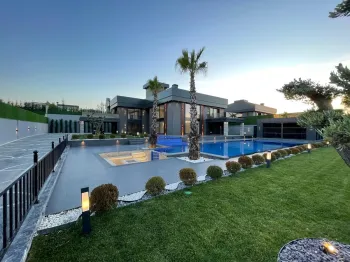
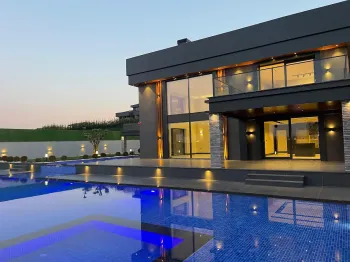
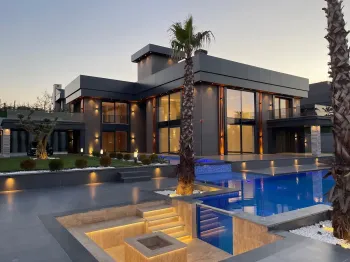
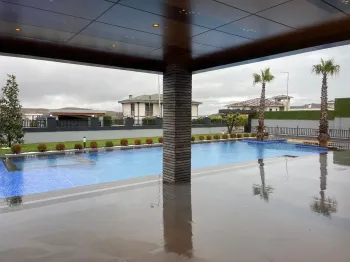
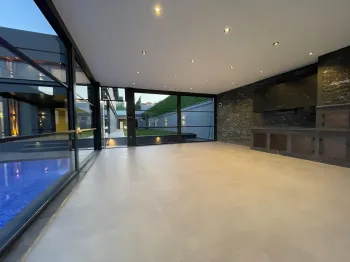
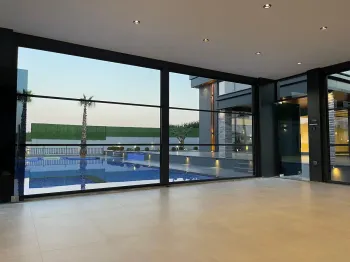
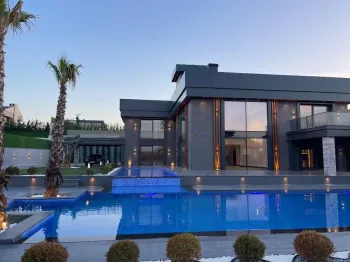
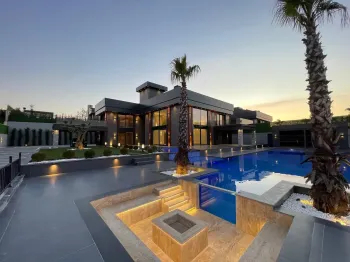
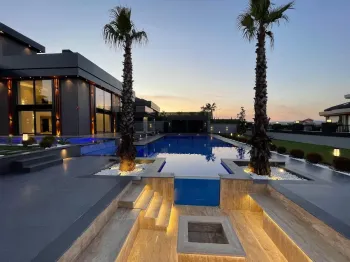
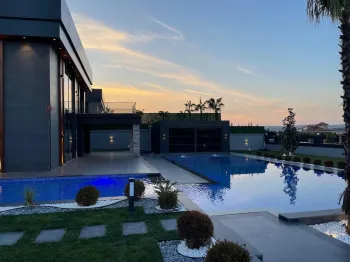
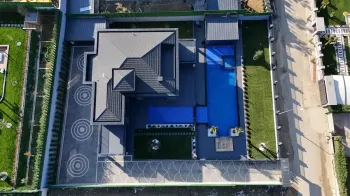
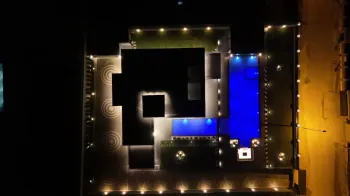
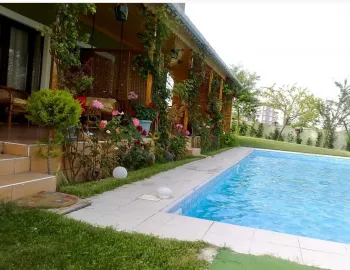
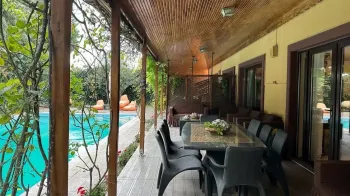
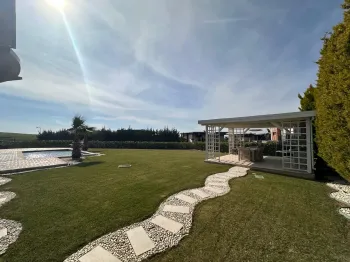
The villa is surrounded by mature Leyland cypress trees and concrete boundary walls within a 2,200m2 plot. At its centre is a 7m x 18m private swimming pool with a separate children's section and in-pool fire pit. A winter garden has been equipped with its own oven, barbecue, and kitchen for year round entertaining, while a separate gazebo and fire pit create further areas for spending time outdoors. Landscaped grounds include an organic fruit and vegetable garden growing plums, mulberries, strawberries, cherries, apples, quinces, loquats, and seasonal vegetables. A 250 metre deep private water well supplies the garden and swimming pool, supported by a 60-ton water storage tank and automatic irrigation system. Covered parking has room for four vehicles, with additional outdoor parking available. An automatic sliding garage gate, camera system, and automatic exterior lighting complete the grounds.
About the residential community
This villa is located within one of Istanbul's largest low-density residential communities, extending across six million m2 and containing around 1,830 properties. Unlike a standard villa complex, the estate has developed into a self-contained residential environment with dedicated facilities for education, healthcare, sport, shopping, recreation, and everyday family life.
Residents have access to schools ranging from kindergarten through primary, middle, and high school education, while Arel University is also situated within the site. Everyday needs are served by Migros supermarket, a greengrocer, butcher, hairdressers, cafes, restaurants, and other local businesses without requiring residents to leave the estate.
Sports and recreation are equally available. Lakeside walking routes, cycling paths, tennis courts, indoor sports facilities, outdoor fitness areas, an Olympic-sized swimming pool, gym, natural pond, and Art House provide numerous options for families and residents throughout the year.
Location in Istanbul
Located in Tepekent on the European side of Istanbul, this villa offers an alternative to dense city centre living for families wanting significantly more land, privacy, and access to nature. The neighbourhood is characterised by detached houses, established greenery, and extensive communal infrastructure, while connections towards Buyukcekmece and the wider Istanbul road network keep urban services accessible. With education, shopping, restaurants, sports facilities, healthcare services, and everyday amenities already available within Tepekent itself, the property is well suited to permanent family living.













 X
X